
Church Road, Mellor
Marketed by Jordan Fishwick — Glossop · 01457 858888 · c.swales@jordanfishwick.co.uk
A private country residence · Jordan Fishwick, Glossop
Church Road, Mellor
Church Road, Mellor — a characterful stone cottage with a contemporary refurbishment and far-reaching Peak District views.
Scroll↓Introduction
A country cottage of character
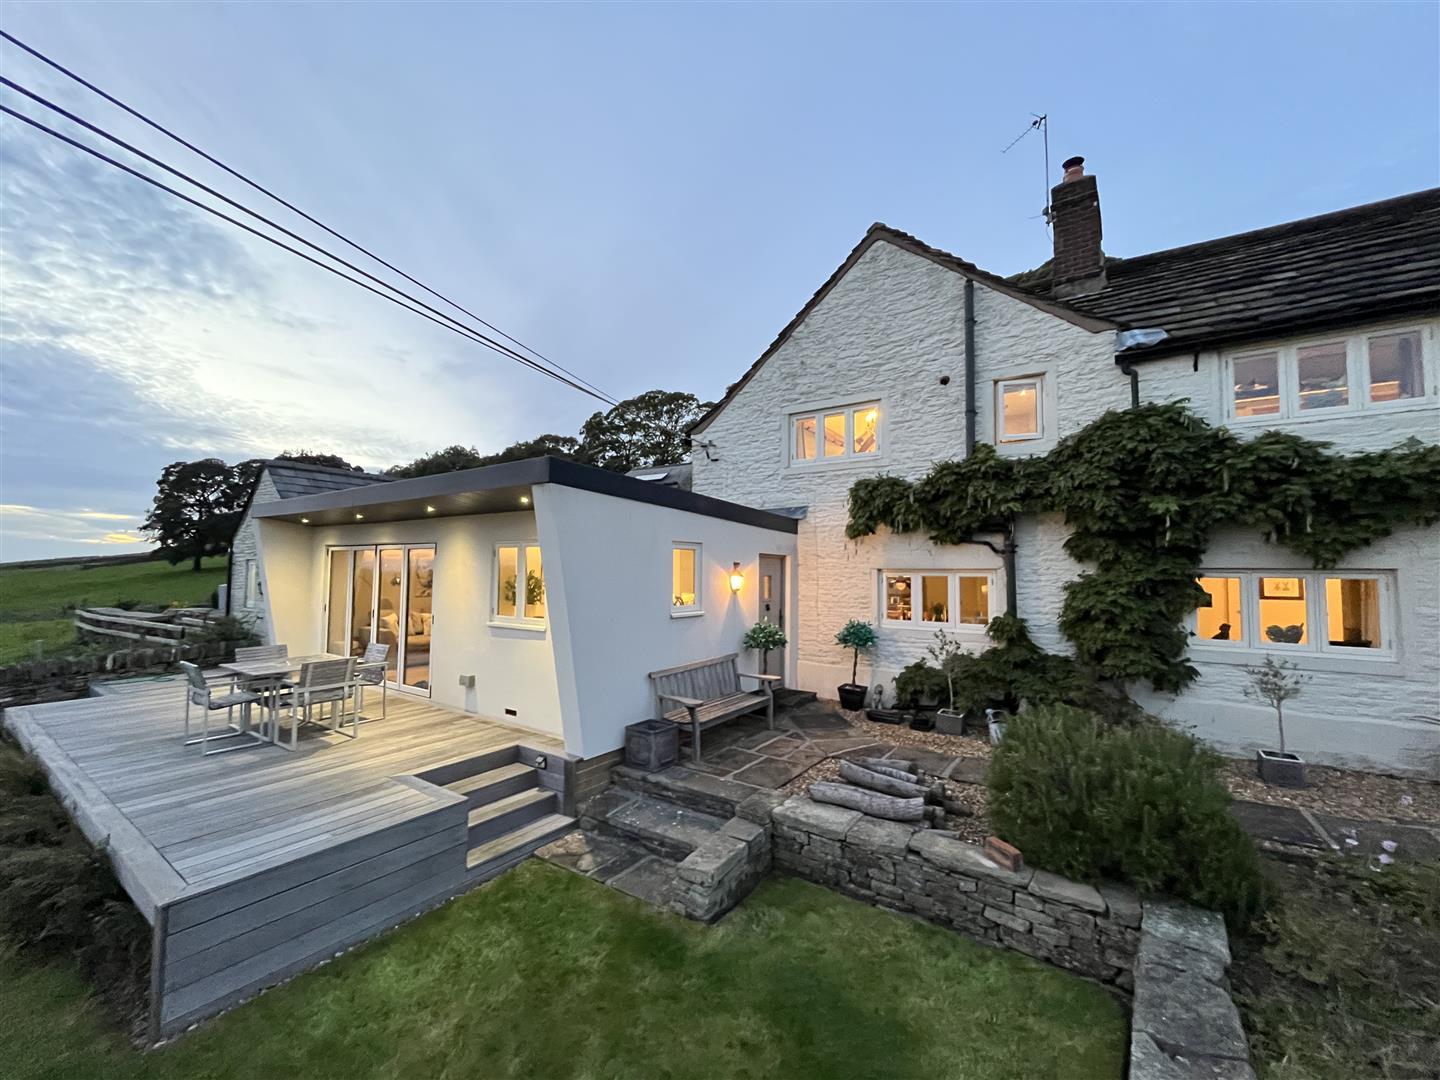
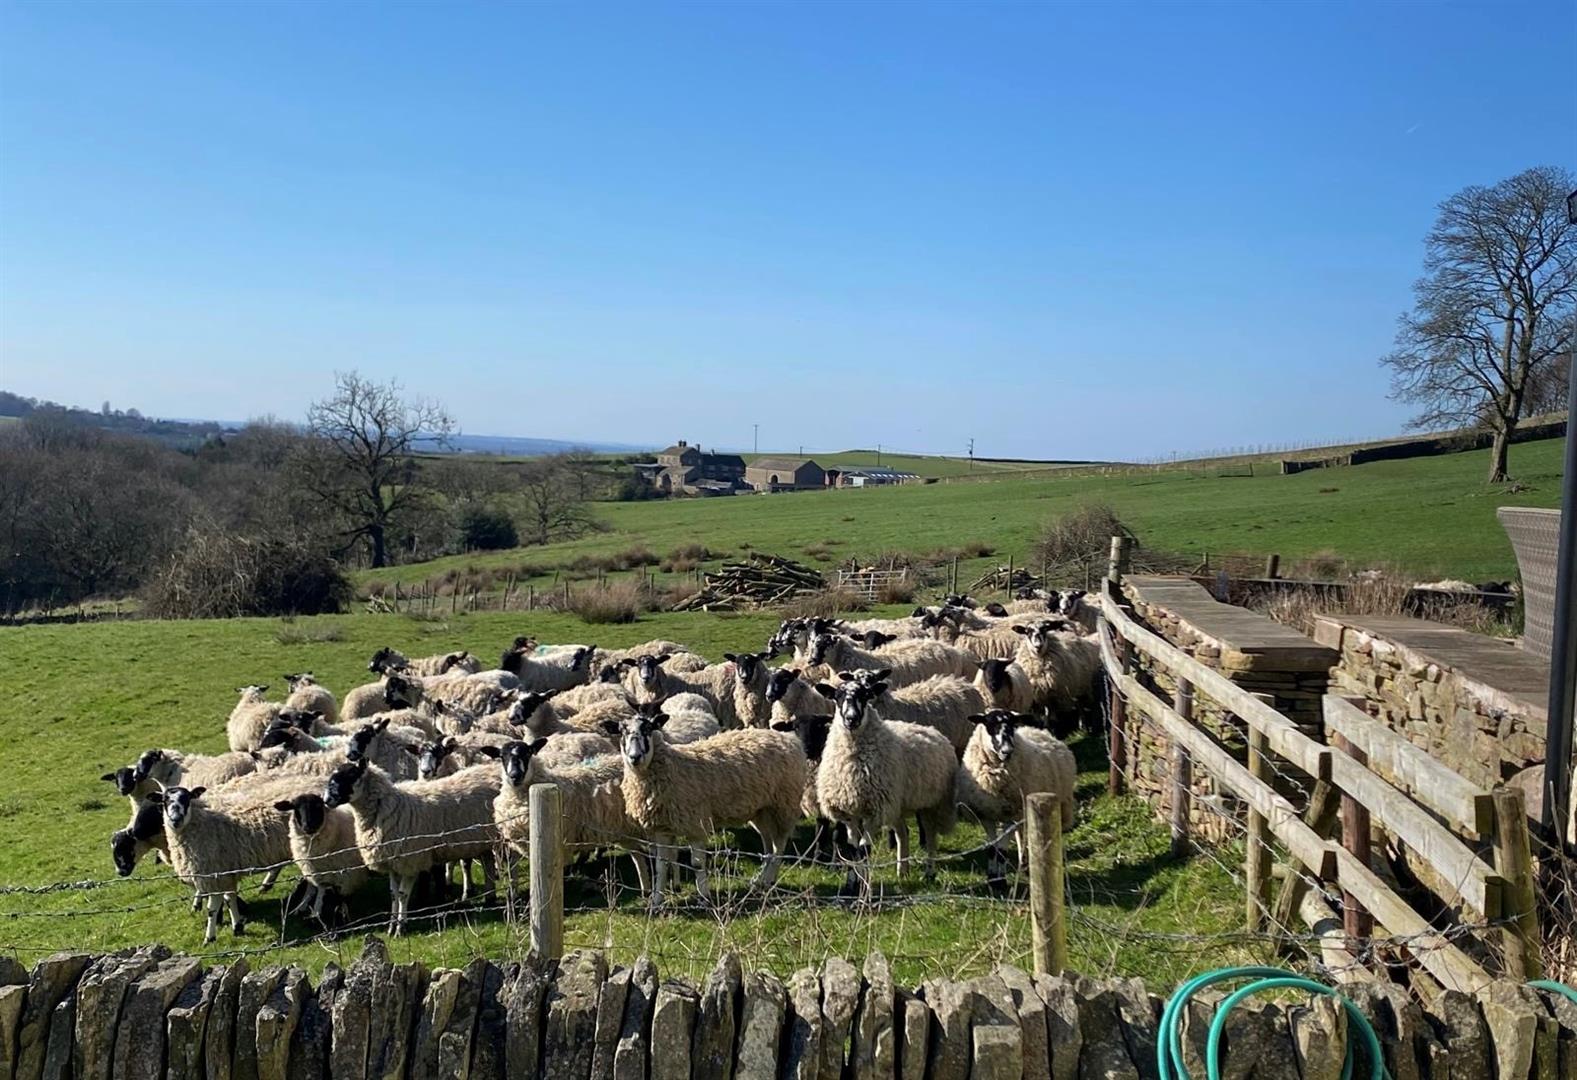
Hidden away from sight and forming part of the highly sought after Mellor/Moorend Conservation Area, this quintessential country cottage of character commands far reaching country views over the adjoining farmland, neighbouring vineyard and as far as Manchester city centre.
At one time, this small collection of only four period properties was part of Lower Hall Farm and this one along with next door, were known as Alverly Cottages. In more recent years, the cottage has undergone an extensive program of refurbishment and improvement by the current owners.
The cottage briefly comprises of an entrance hallway a spacious farmhouse kitchen with polished Granite tops and two oven AGA, a snug with AGA wood burning stove, a sunroom with bi-fold doors leading out onto a 28ft raised decked area, a useful study/occasional third bedroom, boot/utility room and downstairs WC.
Upstairs there are two first floor, double bedrooms, both with vaulted ceilings and exposed roof timbers and a bathroom with shower. The sunny South facing garden enjoys stunning sunsets and the property also includes a two storey barn/garage which has previously been used as a farm shop and offers further potential. Energy Rating D.
Gallery
Every room, in detail
Exterior & Setting
Kitchen & Dining
Living Rooms
Garden & Deck
Bedrooms
Utility & Boot
The View
Property reel
Church Road in motion
A closer look at the character, light and far-reaching country views that make this Mellor home so distinctive.
Kitchen & Dining
Farmhouse Kitchen
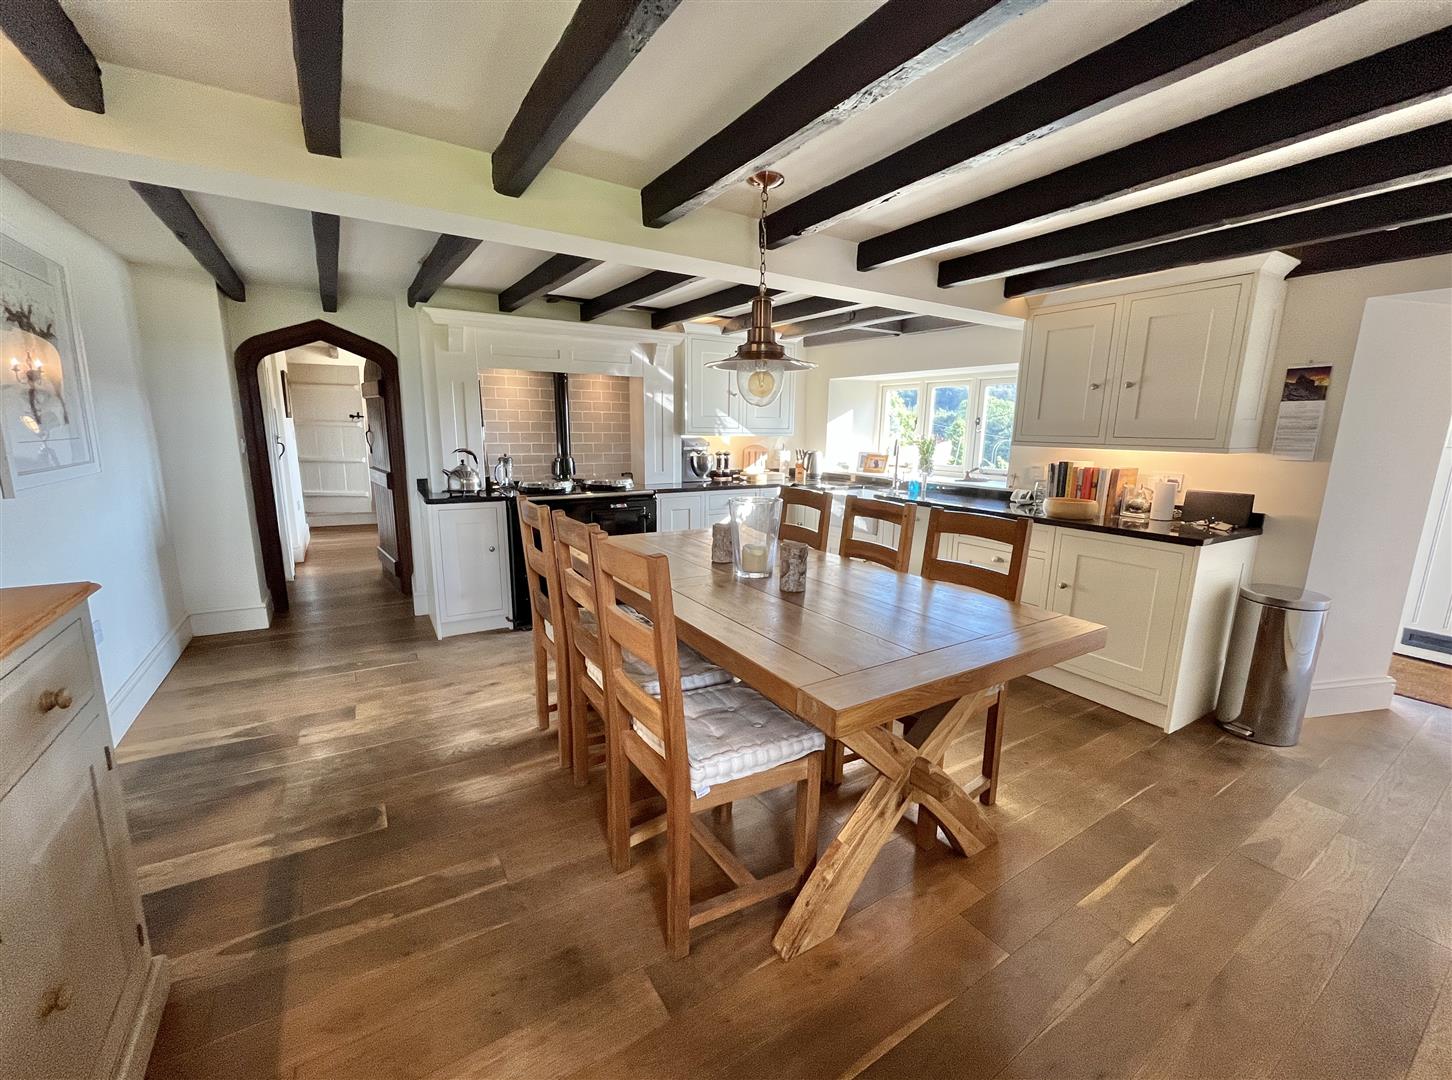
A spacious farmhouse kitchen with polished granite worktops and a two-oven AGA set into its alcove. Exposed ceiling beams and a copper pendant keep the period character, while an arched doorway leads through to The Snug.
Living Room
The Snug
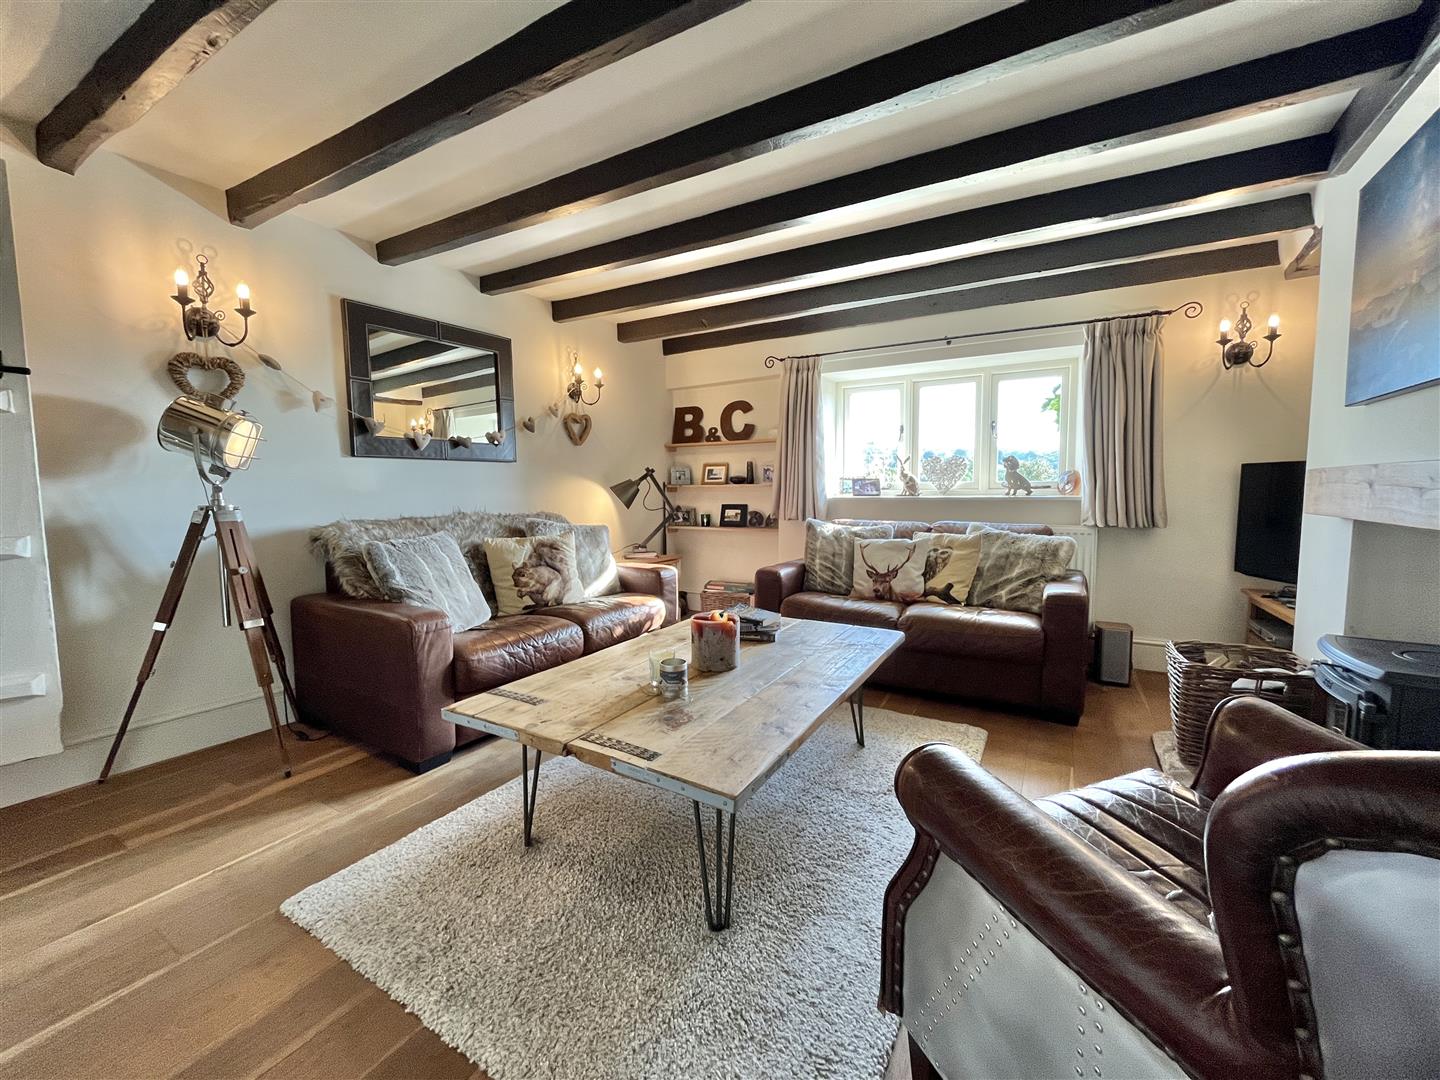
A cosy second reception room with exposed beams and an AGA wood-burning stove at its heart — a warm, characterful retreat.
Living Room
Sunroom & Deck
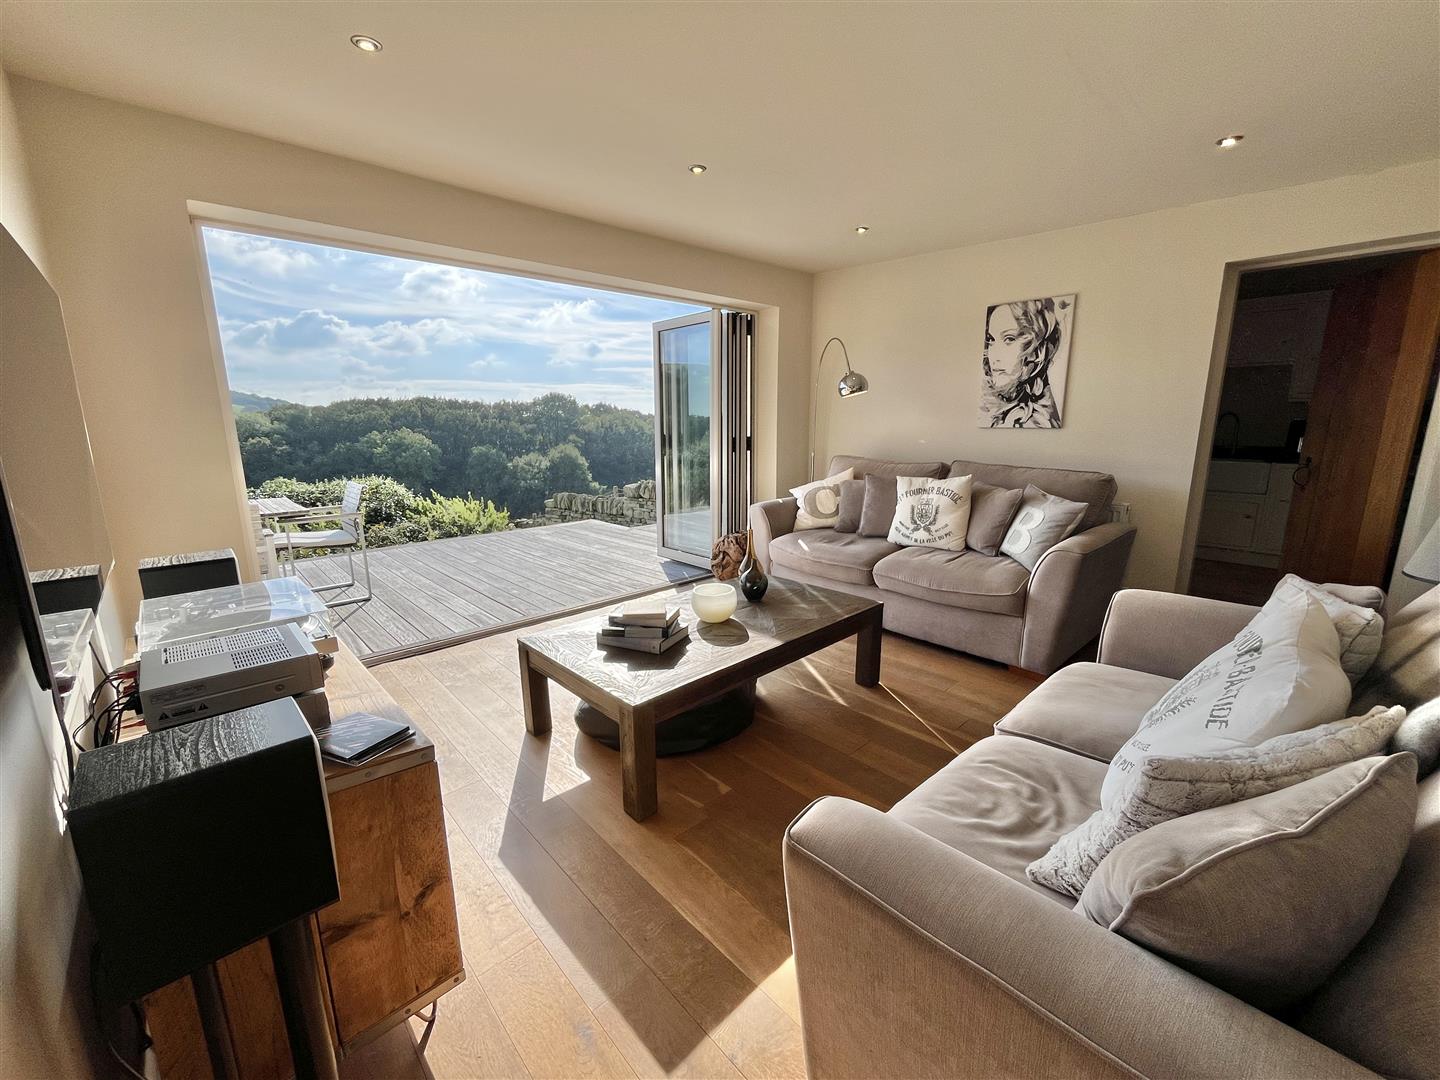
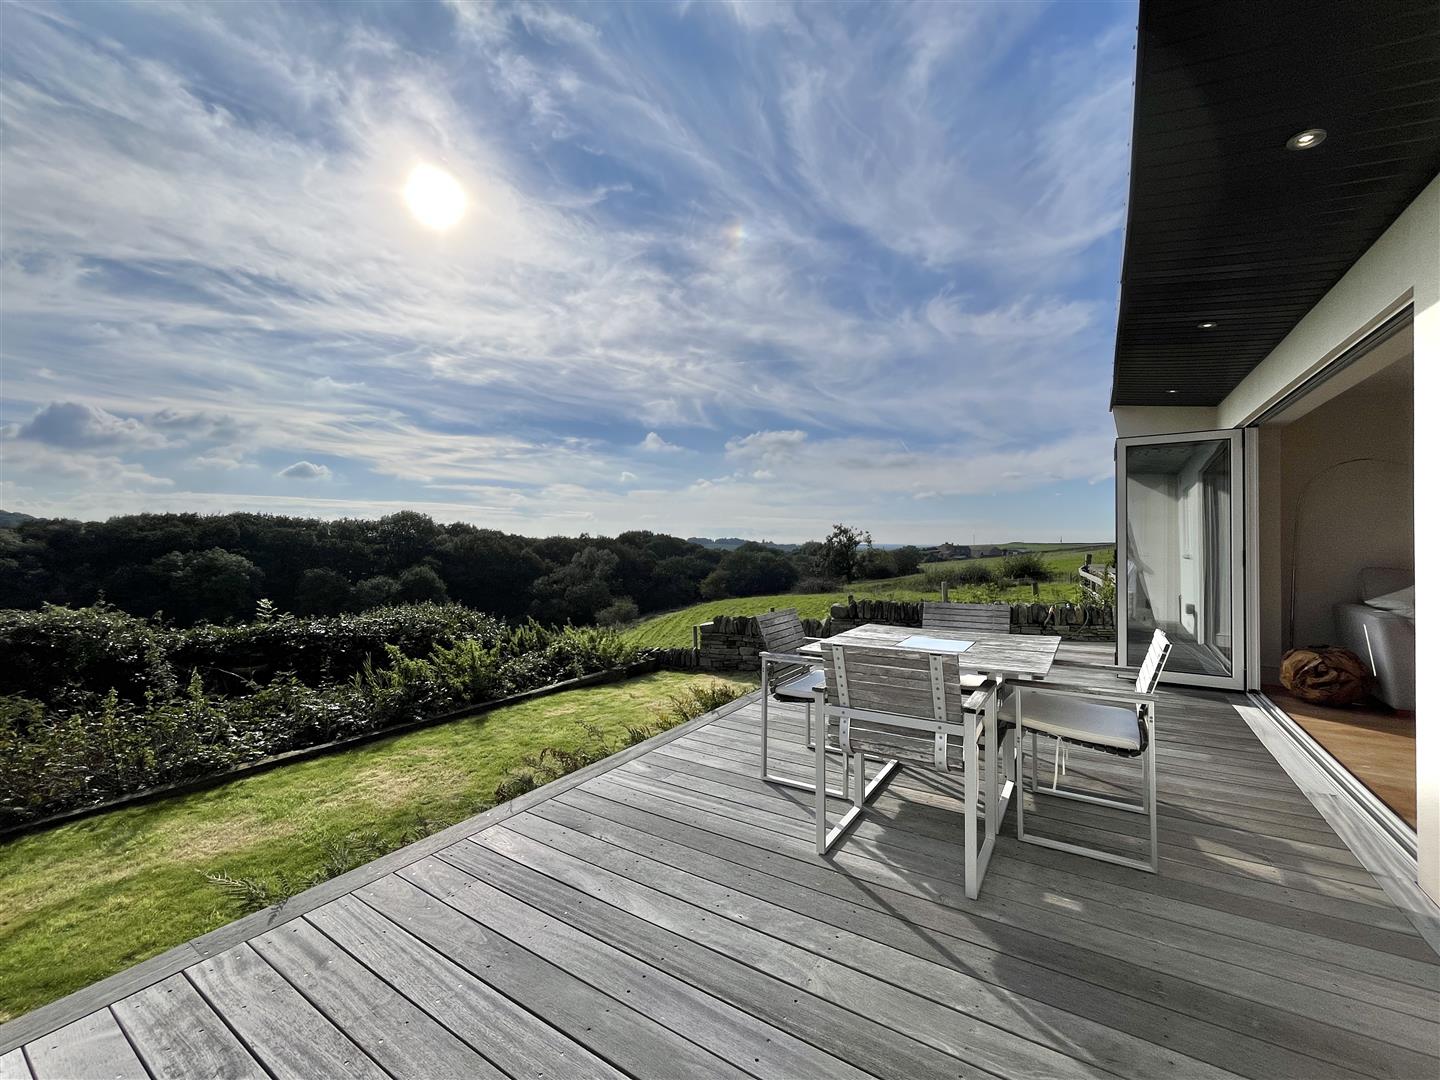
Bi-fold doors open the sunroom onto a 28ft raised deck and the valley beyond. Floor-to-ceiling glass makes this a bright, modern space that brings the garden and views inside.
Outside
Garden & Deck
The sunny south-facing garden enjoys stunning sunsets, with a 28ft raised deck overlooking the rolling countryside.
First Floor
Bedrooms
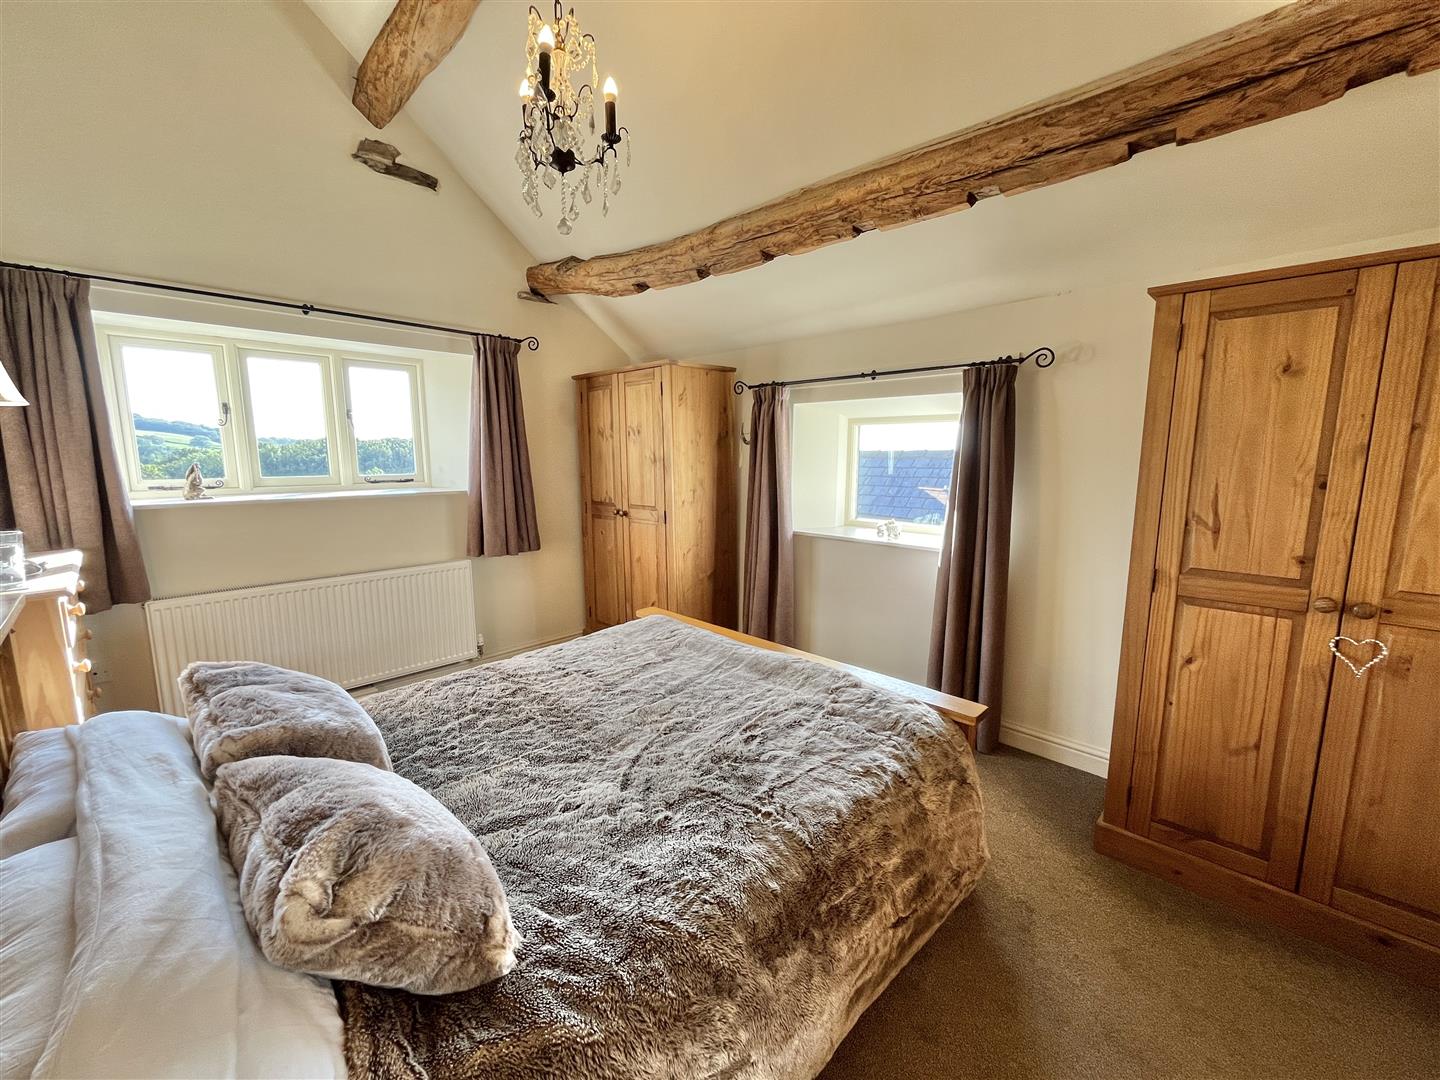
Two first-floor double bedrooms, both with vaulted ceilings and exposed roof timbers. Both are bright, characterful rooms served by a bathroom with shower.
Ground Floor
Boot & Utility
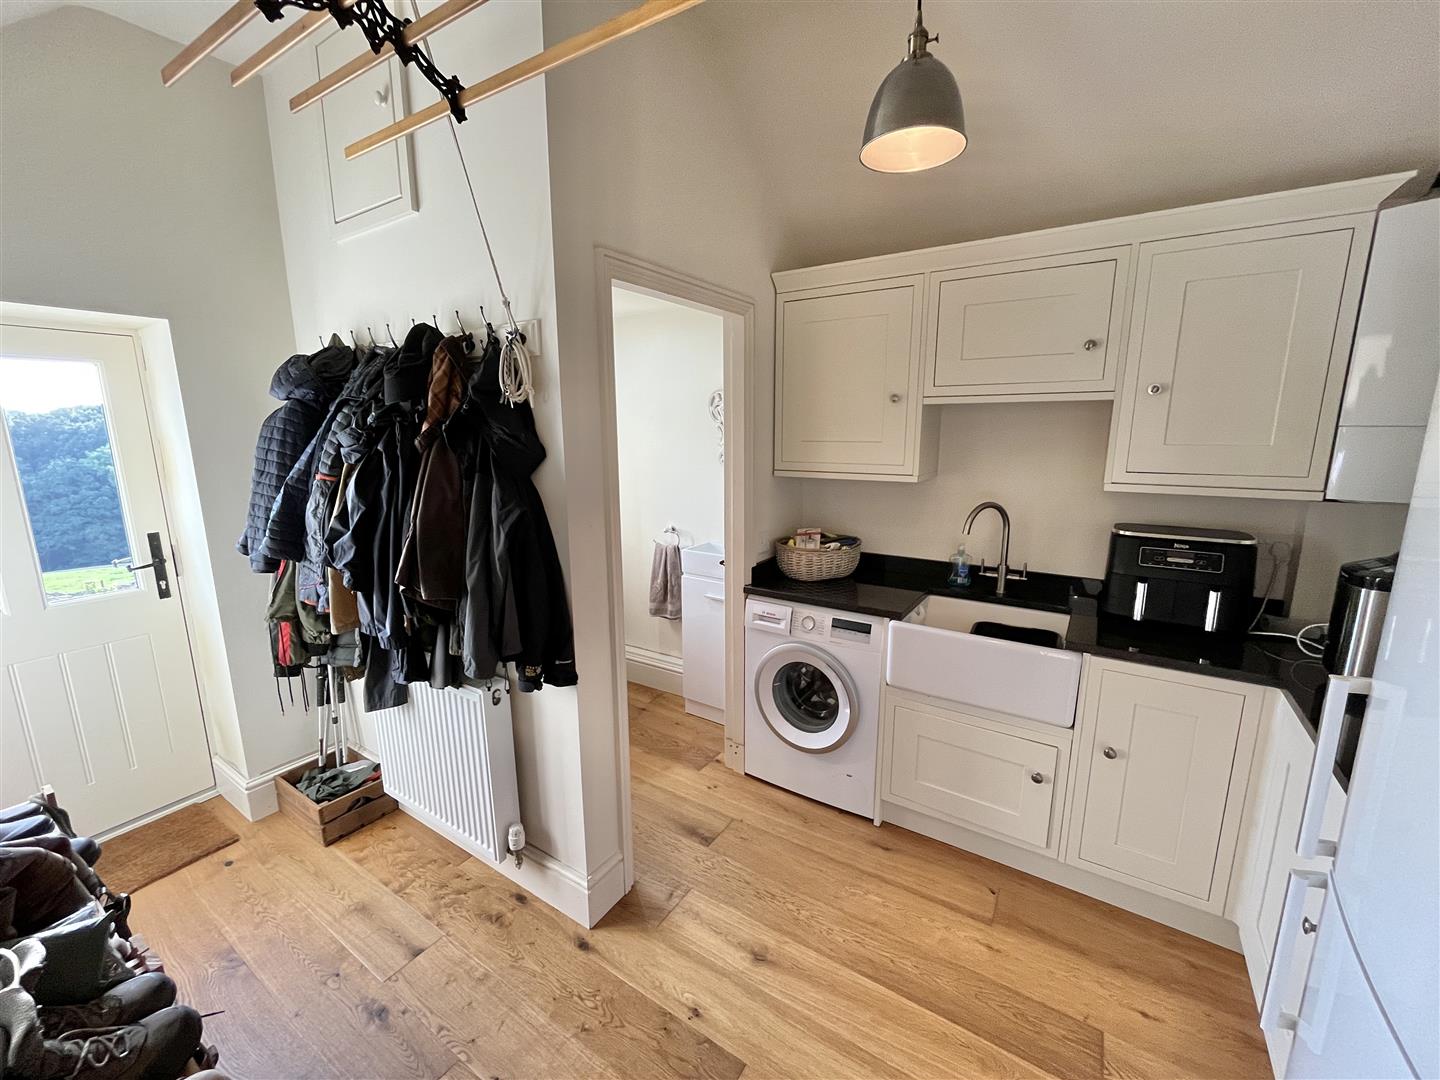
A practical boot/utility room with shaker-style cabinets, black granite worktops, a farmhouse sink and a washing machine. Coat hooks and a traditional pulley drying rack keep day-to-day life tidy, with a door through to the downstairs WC.
Outbuilding
Barn & Garage
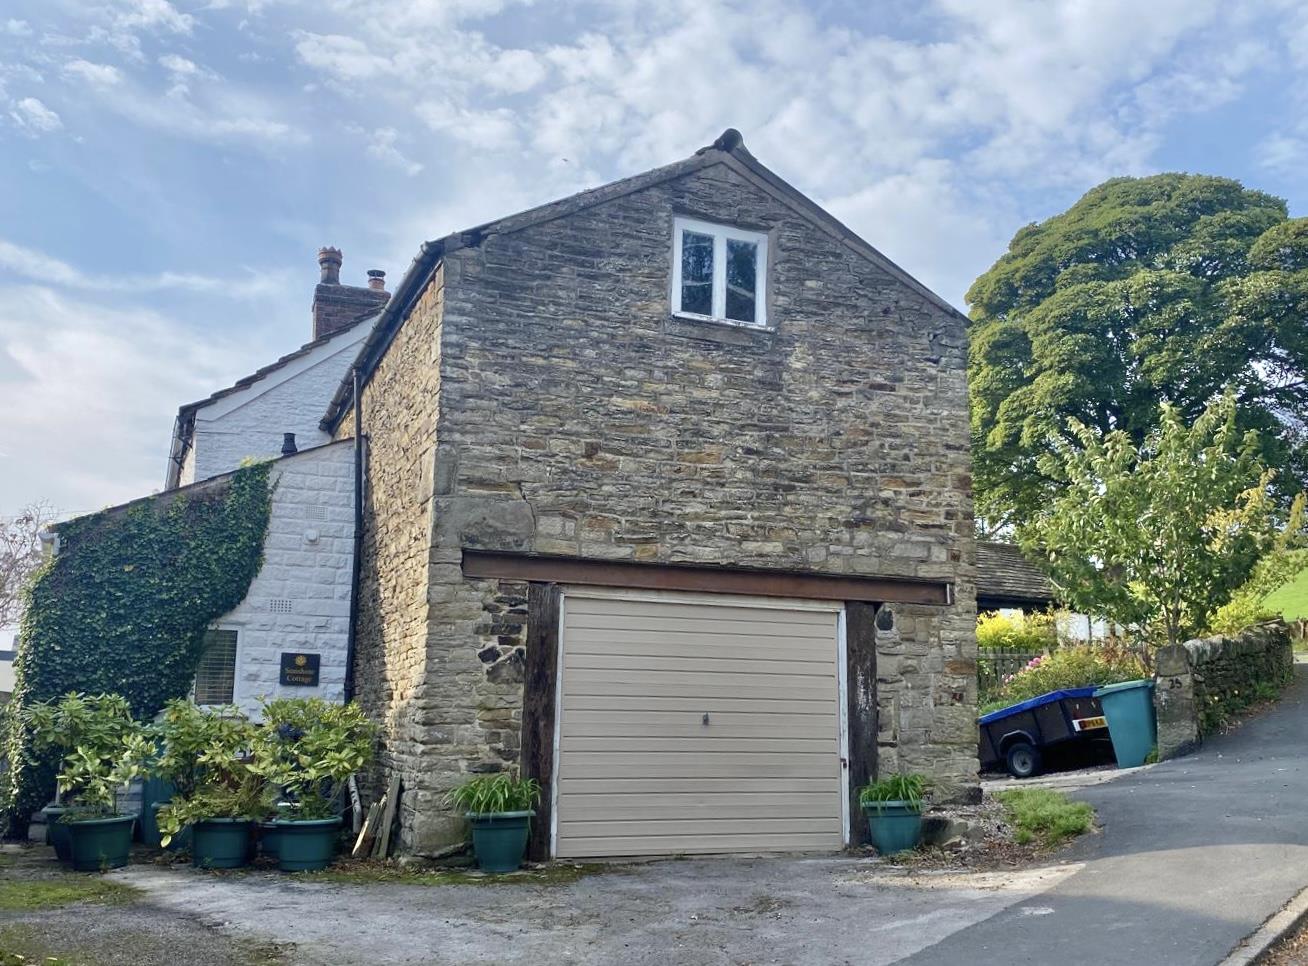
A two-storey stone barn/garage included with the property. Previously used as a farm shop, it offers further potential for a studio, office or workshop subject to the usual consents.
Floor plan
Accommodation layout
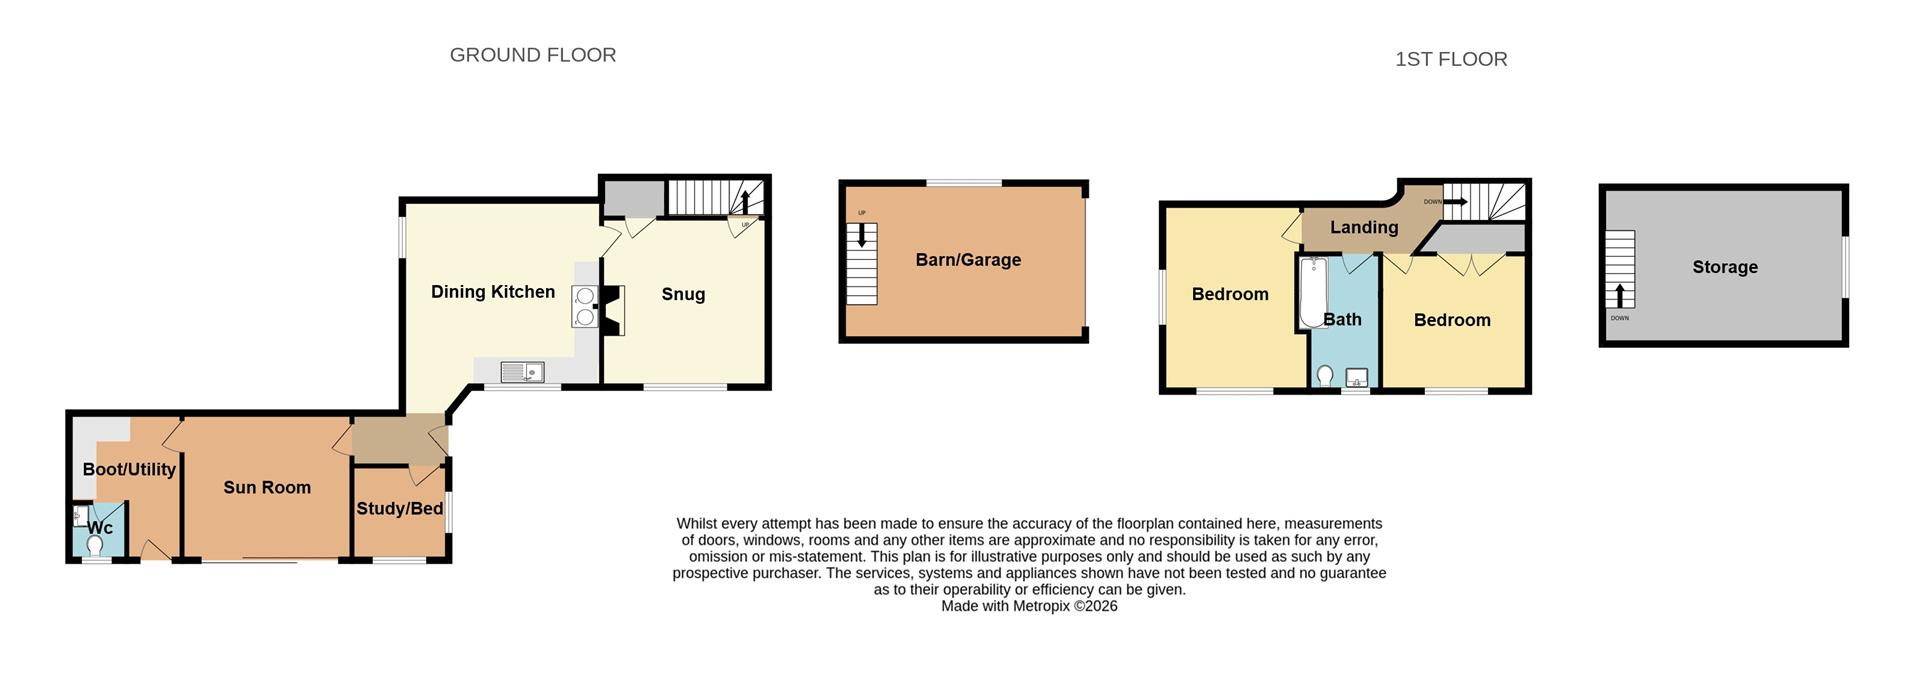
Ground & first floor layout — scroll, pinch or use the controls to zoom in and read the room labels.
Key features
What makes this home special
- ✓Quintessential country cottage in the Mellor/Moorend Conservation Area
- ✓Far-reaching views over farmland, a neighbouring vineyard and Manchester city centre
- ✓Two-oven AGA and polished granite worktops
- ✓AGA wood-burning stove in the snug
- ✓Bi-fold doors from the sunroom onto a 28ft raised deck
- ✓Two first-floor double bedrooms with vaulted ceilings and exposed timbers
- ✓South-facing garden with stunning sunsets
- ✓Two-storey barn/garage (former farm shop) with further potential
- ✓Extensively refurbished and improved by the current owners
- ✓Energy Rating D
Location
Mellor & the Peak District
Hidden away in the highly sought-after Mellor/Moorend Conservation Area, the cottage looks out over adjoining farmland and a neighbouring vineyard — with views that, on a clear day, reach as far as Manchester city centre.
Mellor sits on the edge of the Peak District, offering village life with easy access to open countryside, while Stockport and Manchester are within easy reach for commuting.
Aerial view
Rise above the land
Keep scrolling — or swipe up on your phone — to move through the video. Scroll back to rewind.
Loading video…
Enquire
Arrange a private viewing
Viewings are strictly by appointment through the Jordan Fishwick Glossop office. Contact us to arrange yours, or to request the full property brochure.
Jordan Fishwick — Glossop
44 High Street West, Glossop, Derbyshire SK13 8BH
Mon–Fri 9am–5:30pm · Sat 9am–4:30pm